
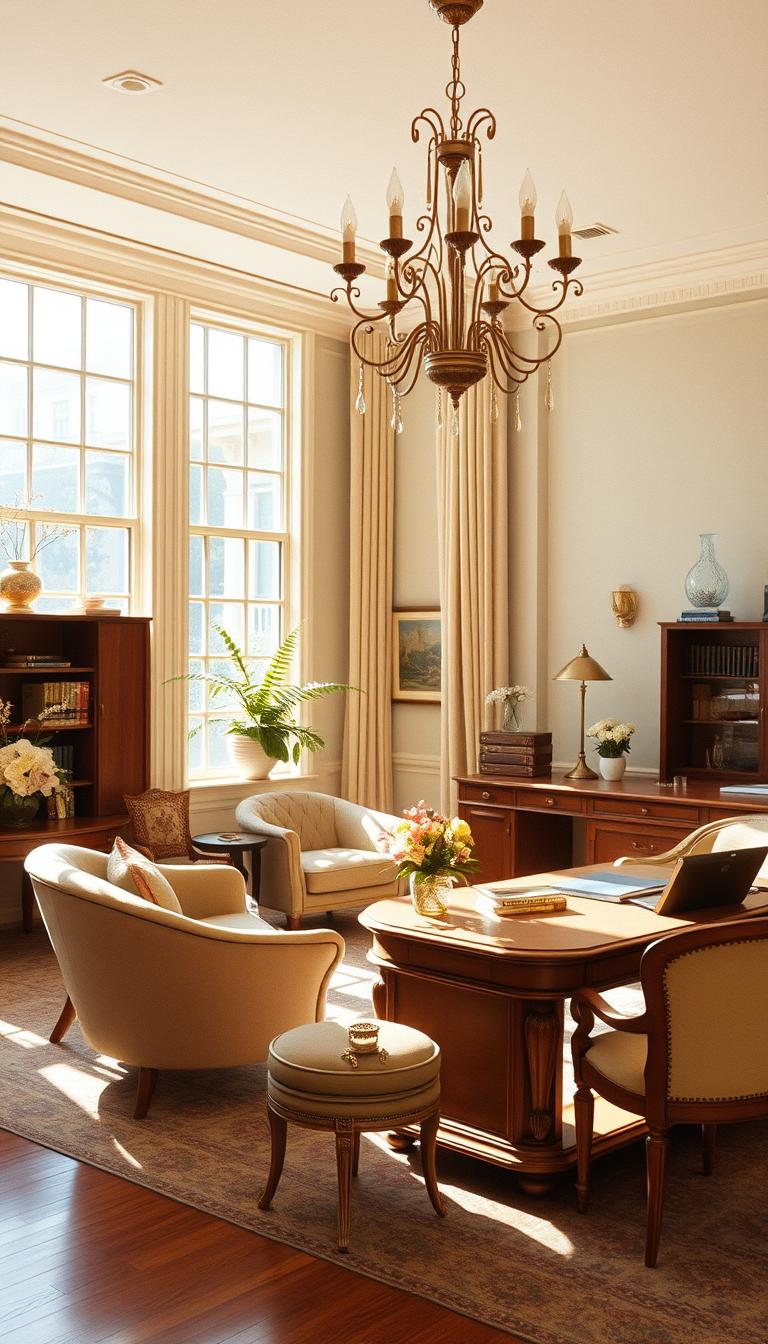
The office — a battleground of productivity, innovation, and, ostensibly, equality. Yet, beneath the glass facades and sleek desks lies a profound architectural narrative: one of exclusion. Feminism’s critique has often centered around societal constructs and policies, but the silent language of spatial design reveals a subtler, more insidious form of marginalization. Office design, with its ostensibly neutral layouts and utilitarian aesthetics, frequently dismisses the nuanced needs intrinsic to the feminine experience. This is not merely about ergonomic chairs or color palettes. It is a systemic orchestration of space that perpetuates gendered exclusion. This exploration delves into how traditional office architecture reflects and reinforces patriarchal norms, marginalizing feminine needs and throwing into stark relief the urgent necessity for a holistic, inclusive design paradigm.
Historical Foundations: The Patriarchal Blueprint of Office Spaces
To understand the current exclusionary nature of office design, one must excavate its historical underpinnings. Post-Industrial Revolution offices epitomized the rise of corporate capitalism, conceived primarily for the white-collar male worker. These environments were engineered to synchronize the rhythms of efficiency, hierarchy, and surveillance. The archetypal office was a mechanized organism: cubicles like cells, rigid and uniform, reinforcing the impersonal nature of work.
Women, when present in these spaces, were often relegated to subservient roles or ancillary environments like secretarial pools, not necessitating bespoke spatial considerations. Feminine needs—ranging from privacy and safety to physiological and psychological comfort—were glaringly absent from architectural deliberations. This blueprint underlines the persistence of masculine-coded spatial values and the invisibility of feminine experiences within the built environment.
The Invisible Boundaries: How Design Marginalizes Feminine Physiology and Psychodynamics
Office design often overlooks critical physiological differences. The quintessential example is ergonomic furniture calibrated predominantly for male anthropometrics, disregarding the female body’s unique proportions and requirements. Chairs, desks, and workstation heights fail to adapt to the range of female physiques, promoting discomfort and long-term musculoskeletal issues.
Beyond the corporeal, psychological dimensions demand attention. The lack of private spaces discourages the nuanced work styles many women adopt to navigate multitasking, caregiving responsibilities, or concentrated creativity. Open-plan offices, while championed for promoting transparency and collaboration, often morph into arenas of constant exposure and noise, amplifying stress levels and distraction—barriers especially challenging for those balancing diverse cognitive loads and emotional labor.
Sanitation and Comfort: The Neglected Fundamentals
Little architectural consideration is given to basic but essential feminine needs such as adequate restrooms and lactation rooms. Insufficiently equipped bathrooms or the absence of private, hygienic lactation spaces constitute tangible forms of neglect, symbolizing a deeper institutional disregard.
The ergonomic discomfort and physiological demands around menstruation and hormonal cycles are rarely integrated into office spatial planning. This disregard manifests not only in tangible discomfort but also in psychological alienation, compounding the subtle narrative of exclusion that defines many office environments.
Safety and Security: The Urban Jungle Within Office Walls
Safety considerations often fall short when viewed through a feminine lens. Harassment spaces, emergency egress points, lighting, and surveillance are typically designed with generic “worker” profiles—rarely emphasizing the heightened sensitivities and vulnerabilities women may experience in a predominantly male environment.
Poorly lit corridors, isolated meeting rooms, and poorly designed pathways expose latent risks and foster environments where women’s agency is compromised. The architecture thus becomes an accomplice, tacitly perpetuating power imbalances and sustaining an atmosphere where feminine presence is precarious or tentative.
The Aesthetic Dichotomy: Between Sterility and Tokenism
The aesthetic values of office design also betray an implicit bias. Color schemes, decorations, and furnishing choices often oscillate between austere sterility and superficial “feminine” motifs—pink hues or floral arrangements—that infantilize rather than empower. This dichotomy confines femininity into narrow, stereotypical boxes, stripping it of complexity and authenticity.
Moreover, this aesthetic marginalization speaks to deeper institutional attitudes that do not embrace diverse expressions of femininity but instead reduce it to a caricature, reinforcing exclusion rather than fostering inclusion.
Intersectionality and Inclusivity: Designing Beyond Binary Constructs
Feminine needs are not monolithic. An intersectional approach reveals how race, age, disability, and socioeconomic status intersect with gender to complicate and enrich spatial requirements. Office designs that fail to incorporate these multifaceted dimensions inadvertently reproduce layers of exclusion that disproportionately impact women of color, disabled women, and those from marginalized communities.
True inclusivity mandates a shift from binary gender paradigms toward fluid, customizable environments. Technologies like adjustable workstations, women-specific wellness zones, and privacy-enhanced collaboration pods can collectively foster spaces where feminine bodies and minds are celebrated rather than sidelined.
The Future of Feminist Office Design: Radical Rethinking and Revolutionary Potential
Imagining an office that authentically serves feminine needs demands radical rethinking. This involves dismantling entrenched hierarchies and reimagining power dynamics echoed through spatial configurations. Feminist office architecture should champion flexibility, autonomy, and sensory sensitivity.
Incorporating biophilic design principles, adaptable work environments, and decentralized communal zones can promote inclusivity and empowerment. The notion of “design justice” emerges as a critical framework—where the voices and bodies of women shape the spaces they inhabit, challenging architects and planners to engage participatory design processes that honor diversity, promote equity, and invite innovation.
Conclusion: From Margins to Center—Reclaiming Space Through Feminist Architecture
Office design has long been a silent enforcer of gendered exclusion, subtly scripting who belongs and who is peripheral. The feminist critique unveils these undercurrents and demands a transformation from exclusionary blueprints to inclusive landscapes. Reclaiming these spaces is not merely a call for improved ergonomics or aesthetics. It is a revolution against spatial patriarchy, a reclaiming of visibility, safety, and dignity within the very walls where contemporary labor unfolds.
The architecture of exclusion can be dismantled and rebuilt—more vibrant, adaptive, and just. Feminism in office design is no longer an optional discourse; it is an imperative to ensure that the environments we construct nurture every worker’s potential, honoring the multiplicity of human experiences and bodies. Ultimately, the future workspace is one where feminine needs are foundational, not afterthoughts.